The Waterhalle, rebuilt
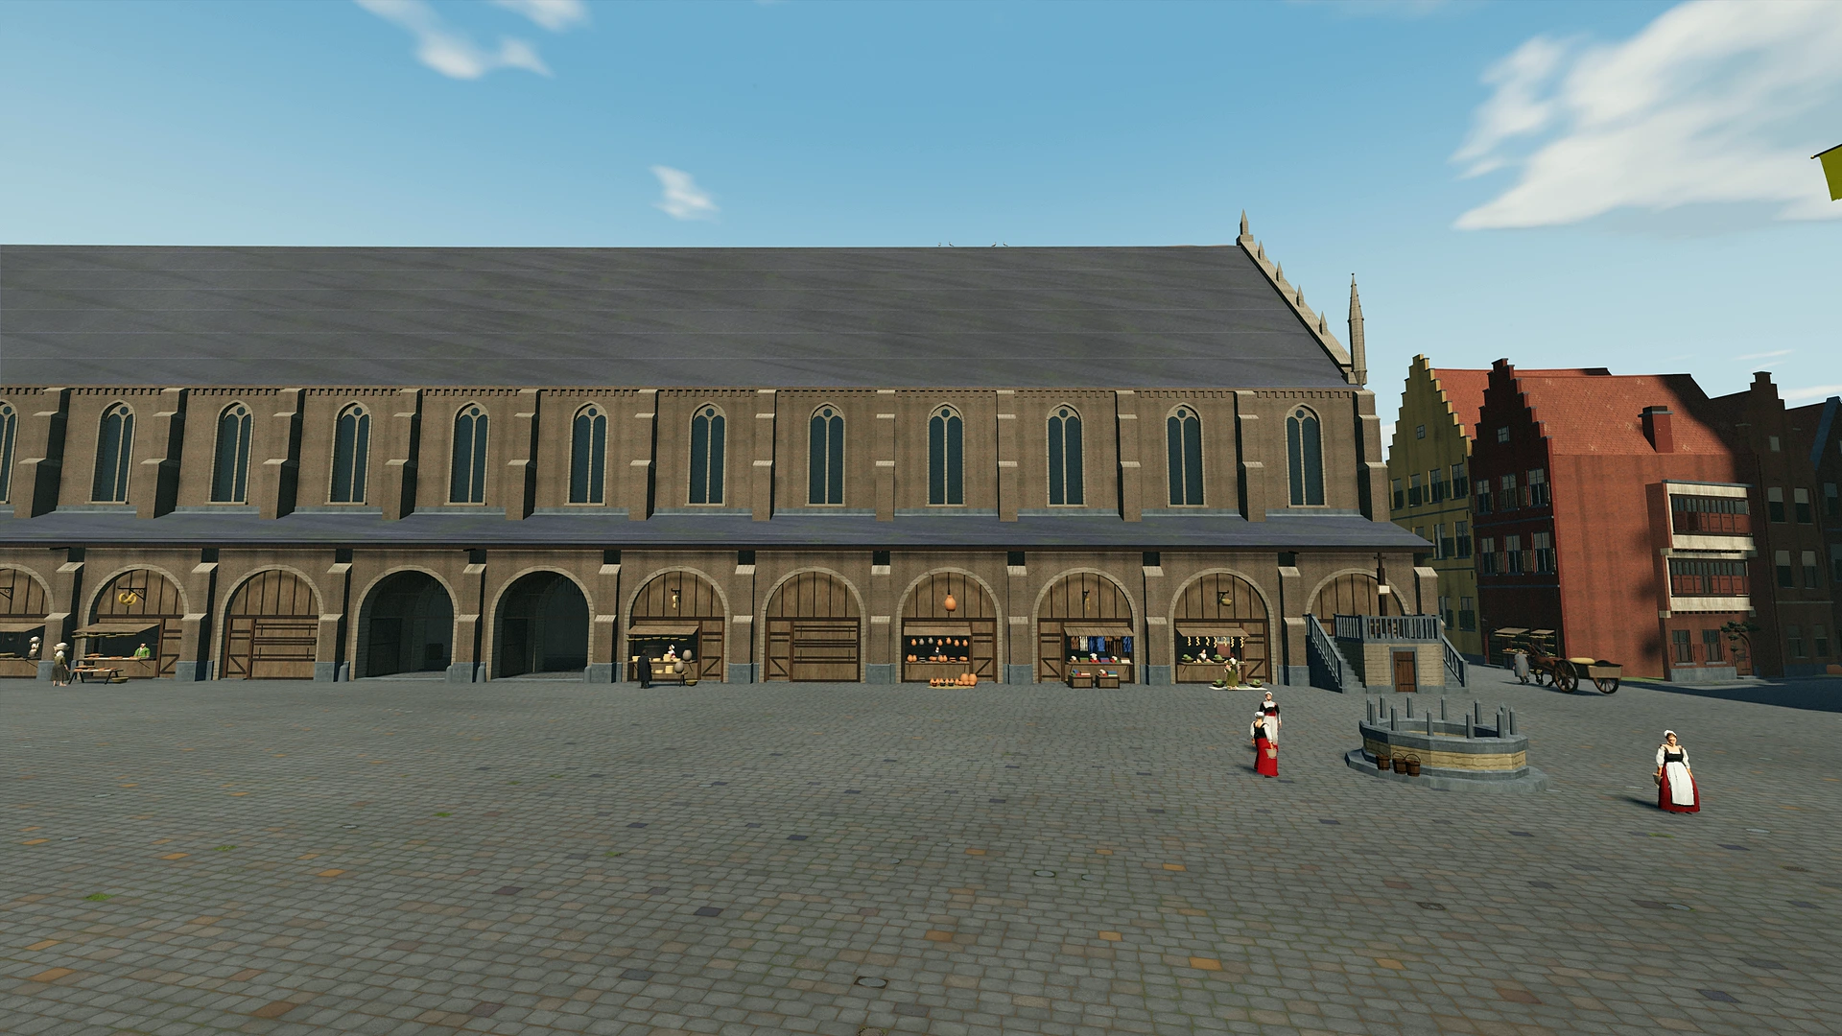
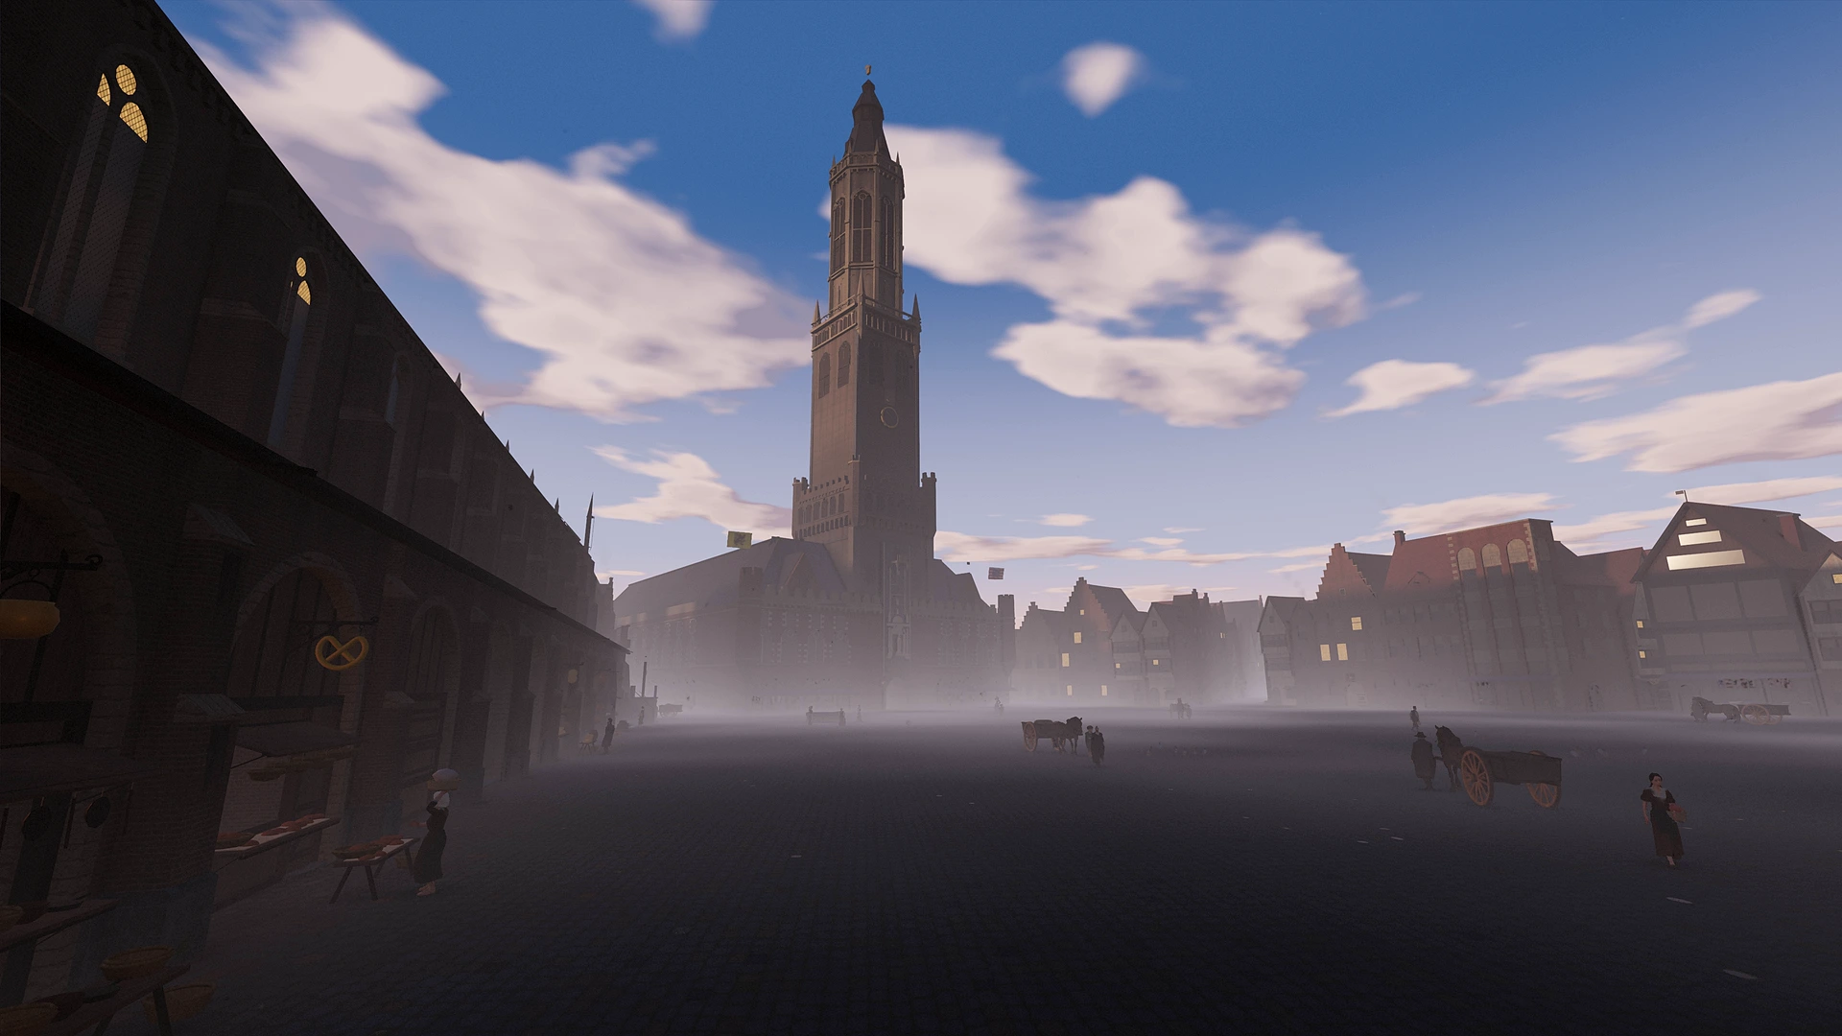
Until 1787 the east side of the Markt was a hall that boats sailed into. We have built it again in the model, from the water up to the roof.
Bruges was once one of the great trading towns of Europe. We are rebuilding it as it stood in 1562, as a model you can walk through in your browser. This month we finished one of its largest buildings: the Waterhalle.
What it was
The Waterhalle was built between 1284 and 1294 over the Kraanrei, the canal that ran under the east side of the Markt. It was about 95 metres long. Boats sailed in under its roof and unloaded right in the middle of town, while cloth and mercery were kept upstairs. The hall was pulled down between 1787 and 1791. The Provinciaal Hof stands on the spot now, and a few of the hall's stone columns survive.
What you can see now
On the Markt, small shops fill the arches between the buttresses, and in one of them a money changer sits at his counter. The town's pillory stands at the south corner. Two passages in the middle of the front take you inside. Their iron grilles stood open during the day for loading.
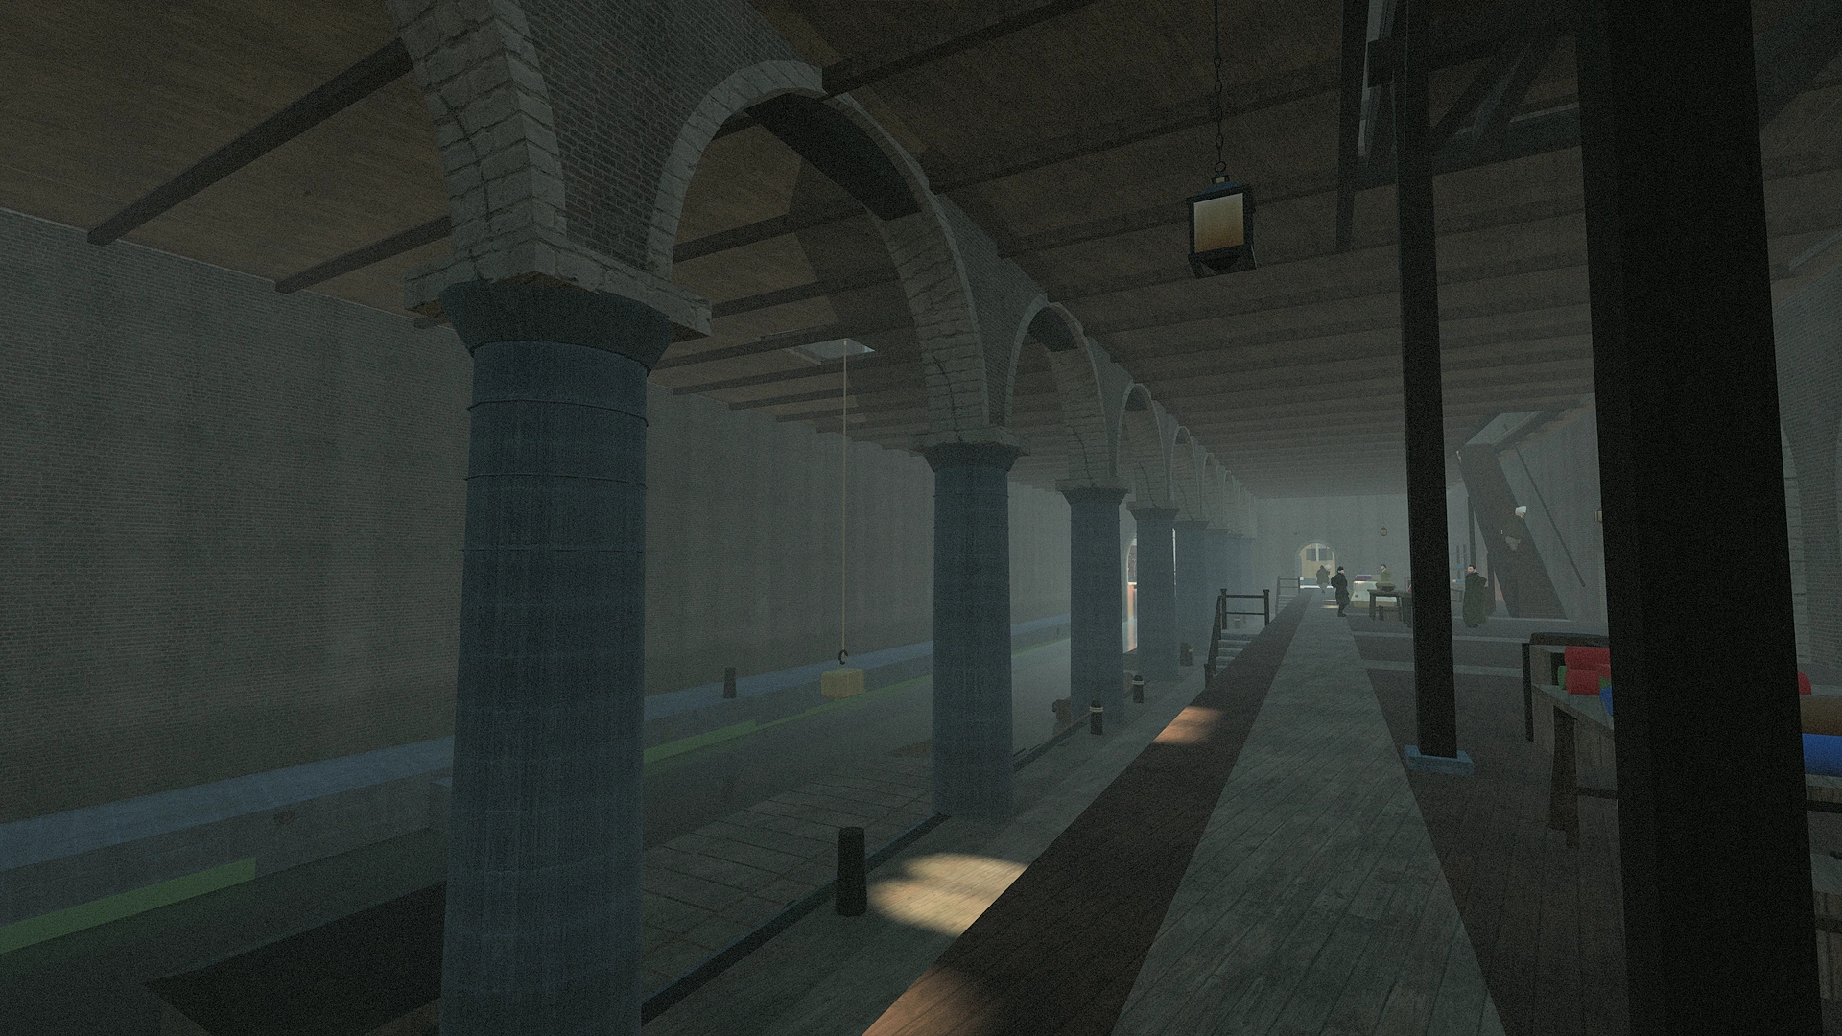
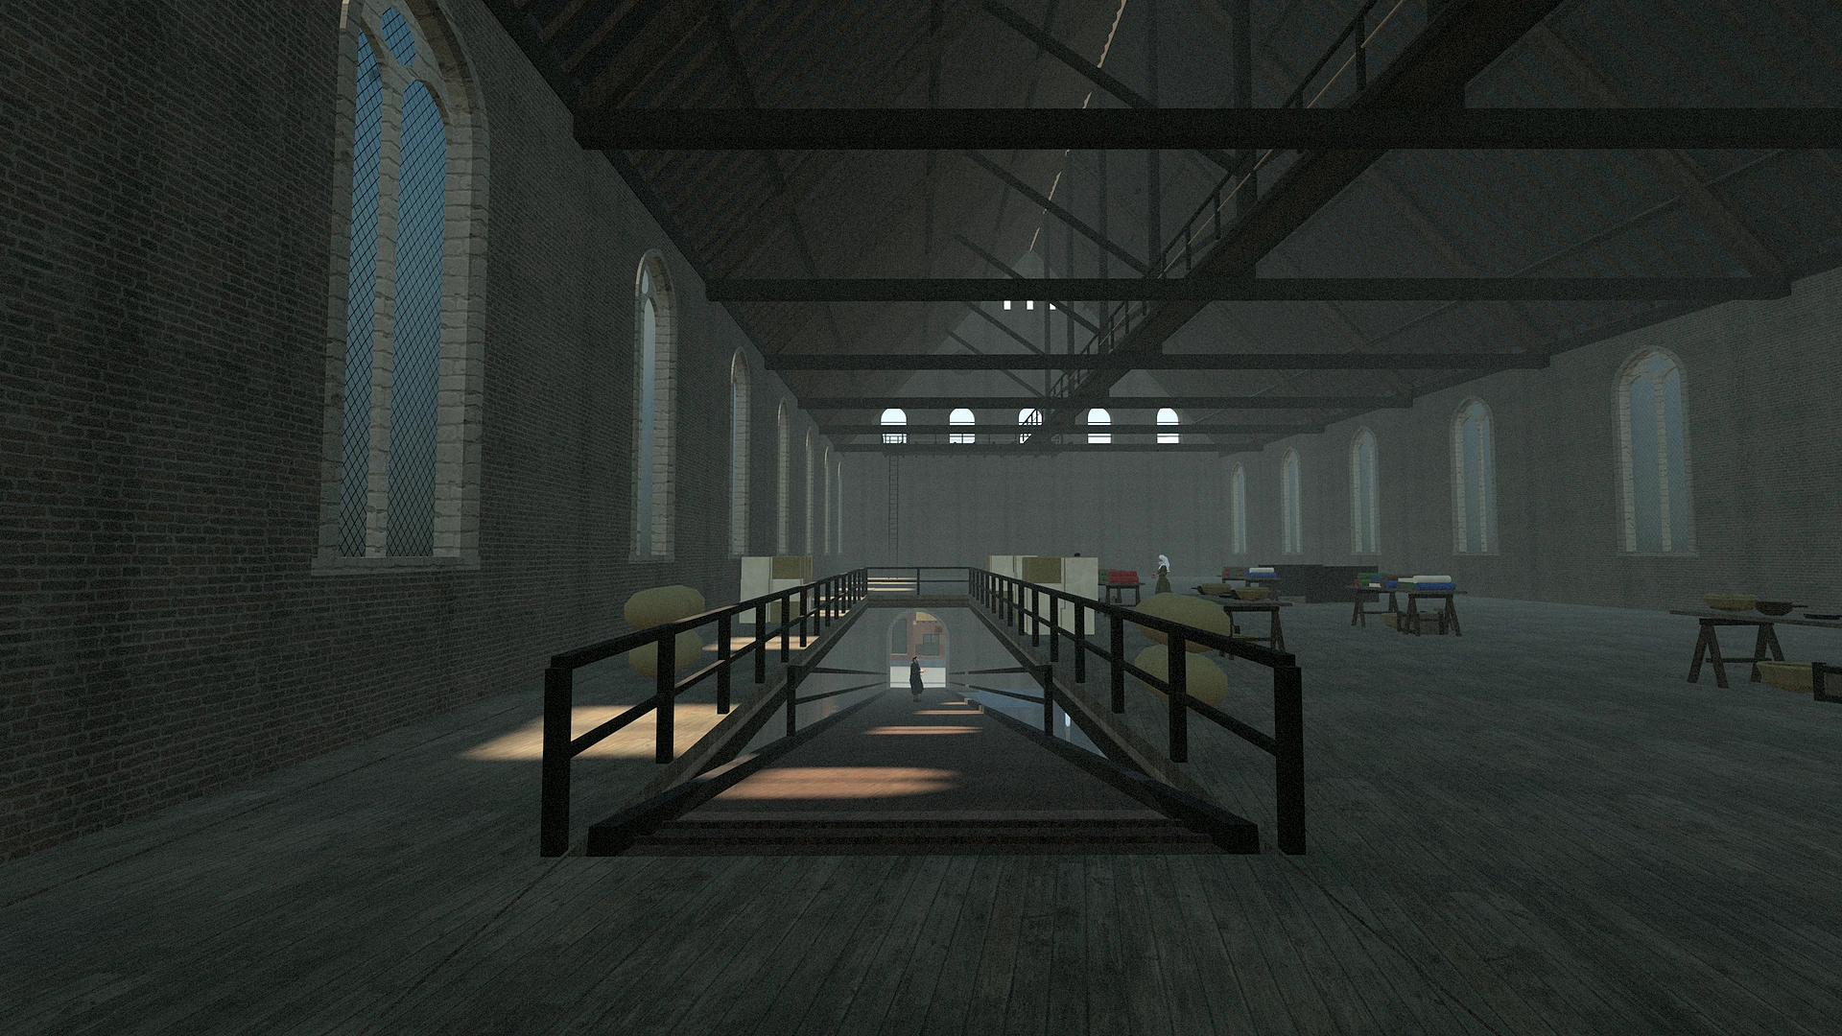
Inside, the water runs under an arcade of twelve stone columns. Barges lie at a low landing, where porters carry the bales ashore. A ramp wide enough for a horse and cart climbs from the north door to the cloth market under the long roof.
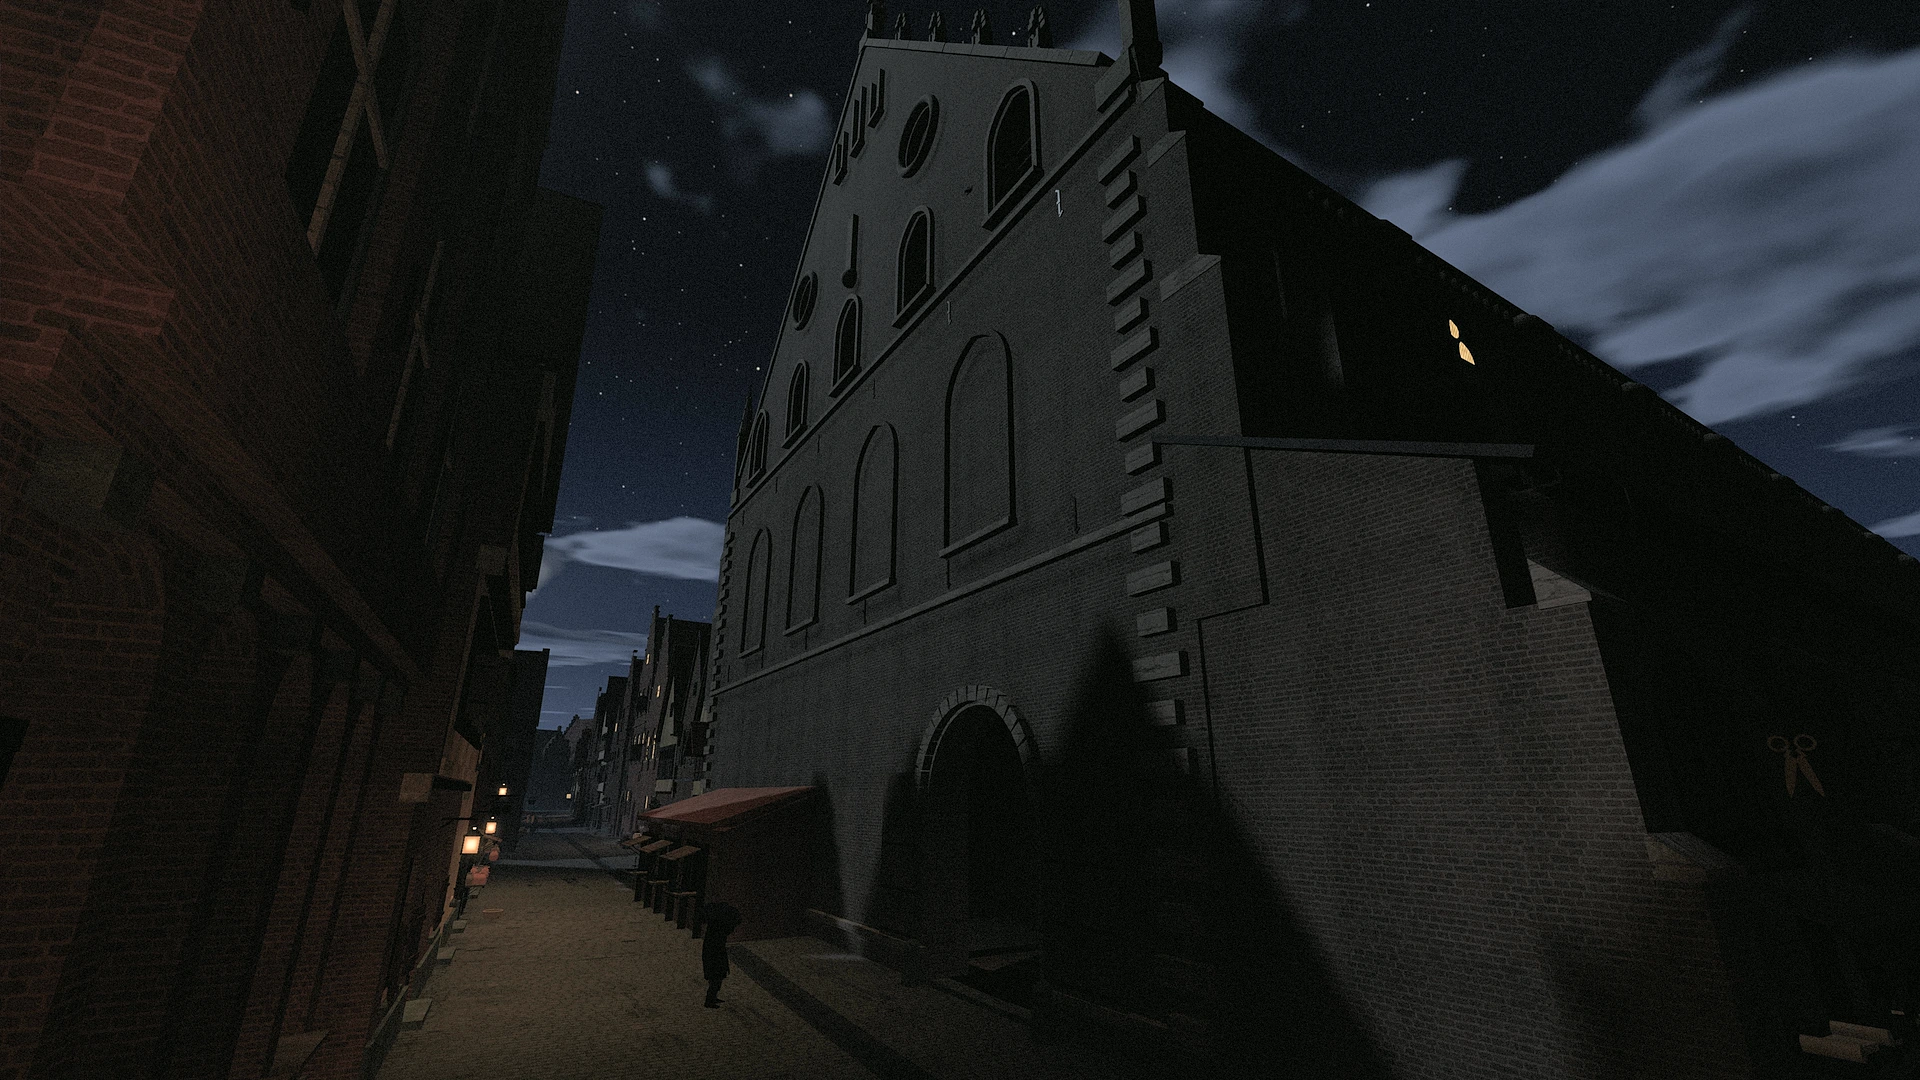
Behind the hall, on the Breidelstraat, stands the house Cruninghe, where the town inspected and weighed cloth.
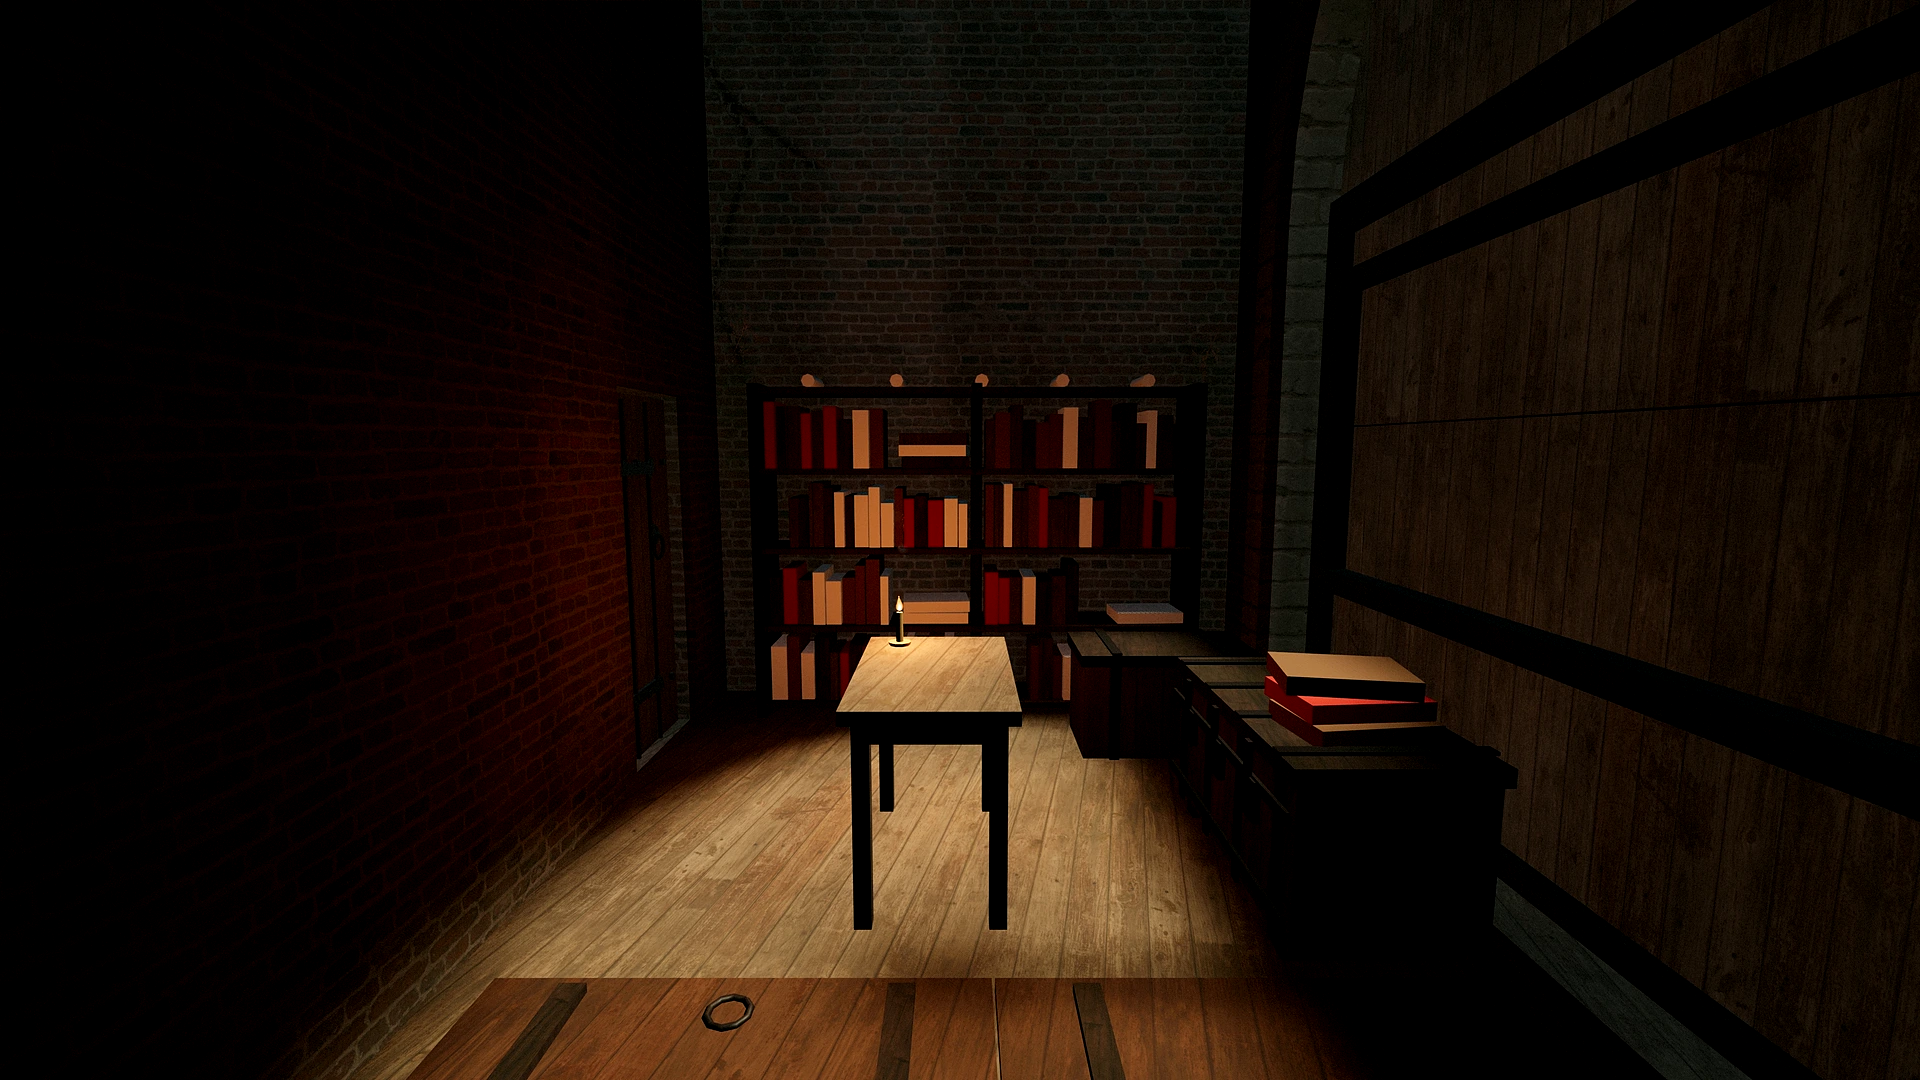
The cellars, a strongroom, the attic and a smugglers' passage are hidden, and we leave you to find them.
What it is based on
Its outline comes from Marcus Gerards' map of 1562, with the long roof, the tall windows and the north gable. The historian Duclos, writing in 1910, describes the cellars, the ramp, the grilles, the money changers, the pillory and Cruninghe. A painting of the demolition shows the stone columns, and the architectural historian Thomas Coomans gives the hall's size.
How sure we are
- Documented: its place and size, the columns, the shops, the cellars, the ramp, the grilles, the money changer, the pillory and Cruninghe.
- Our best estimate: the heights, the windows, the form of the ramp and of Cruninghe, and whether cloth was still weighed there in 1562.
- Invented for the game: the strongroom, the walk through the attic, the smugglers' passage and a fallen corner of the hall under repair.
Come and see it on the Markt. If something looks wrong, or you know a source we missed, tell us on the feedback page.